
Space-Saving Furniture to Optimize Your Home

Credit: Yam Studios
Are you living in a small apartment, or in a space with an unusual layout that isn’t fully optimized? Finding the right solutions to make the most of your space can quickly become a challenge. Space-saving furniture is one of your best allies when it comes to gaining precious square meters. And if you feel unsure about the best direction to take, working with an interior designer or architect can help you identify the most relevant solutions for your home.
Furniture That Adapts to Your Needs
When we think about space-saving furniture, we often imagine foldable pieces — a desk or dining table that can be tucked away when not in use. But this is only one part of the story.
There are many clever alternatives that can help you optimize your space. Think of a bed framed with shelving, with integrated drawers underneath to maximize storage. Or lighter, more flexible options such as stackable stools or folding chairs that can easily disappear when not needed.
Every opportunity to introduce storage matters. In smaller spaces, storage is not just practical — it is essential. It helps declutter your home and, in turn, creates a greater sense of space. Corners, for example, are often underused but can become highly functional with custom cabinetry or tailored furniture designed to fit perfectly.
In more atypical layouts, standard furniture often falls short. This is where custom-made solutions become particularly valuable, offering both adaptability and creativity to make the most of every centimeter.
A Practical Interior
Another key advantage of custom design lies in multifunctional furniture. When space is limited, each piece should ideally serve more than one purpose.
If you don’t have room for both a bed and a sofa, a sofa bed becomes an obvious and effective solution. Similarly, opting for dual-purpose furniture — such as a bench with hidden storage, a stool that doubles as a chest, or a coffee table with built-in drawers — allows you to combine practicality with aesthetics.
To enhance the feeling of space, it’s also important to free up floor area. Using walls strategically — with shelves, hooks, or multifunctional storage — helps keep the ground clear and the space visually lighter.
Custom furniture truly excels in this context. It allows you to imagine pieces that perfectly combine the functions you need — whether it’s storage, movement, or transformation. The possibilities are almost endless, and the result is always deeply personal.
Making Space for Custom Design

Sometimes, focusing solely on functionality is not enough. A piece of furniture should also contribute to the overall aesthetic of your interior.
This is where custom-made solutions become even more compelling — offering both beauty and practicality. They allow you to create a home that reflects your personality while making full use of the available space.
When thinking about optimization, certain overlooked areas can become incredibly valuable. If you live in a duplex, for example, the space under the staircase holds great potential. It can be transformed into storage, a workspace, or even a fully defined area within your home. Exploring these options with a professional often leads to the most thoughtful outcomes.
Interior architects design furniture down to the centimeter, ensuring that every dimension — width, height, and depth — is fully utilized. Custom design is one of the most effective ways to gain space, improve organization, and create a more fluid living environment.
Credit : style by emily henderson
Types of Space-Saving Furniture
To illustrate these ideas, we’ve selected a few smart solutions that combine functionality with aesthetic appeal.
Under the staircase

This is one of the most versatile areas in terms of layout potential. When used well, it can significantly increase your storage capacity.
It can be fitted with open shelving to both store and display objects, or closed cabinetry with drawers to keep everything neatly hidden.
Credit : Hideaway House - Ample Architecture

In this project, the space beneath the staircase is enclosed. The drawers are concealed and provide generous storage capacity.
Credit : HLP Architekten + Alpnach Norm

As the staircase is enclosed between two walls, the available space differs from the previously seen projects. However, Atelier 56S has come up with a clever solution to integrate storage: here, the steps themselves become drawers. A smart idea that can be particularly useful in small spaces.
Credit : Atelier 56S

No space is wasted in this project designed by the Paris-based architectural duo Heju. The kitchen perfectly fills the available area beneath the staircase while remaining highly functional. As mentioned earlier, the space under the stairs can also be transformed into a fully defined room. Not sure where to place your office, your dressing, or even your kitchen? Here are a few examples that might change the way you think about your staircase.
Credit : Heju / Appartement Bolivar
Multifunctional Furniture
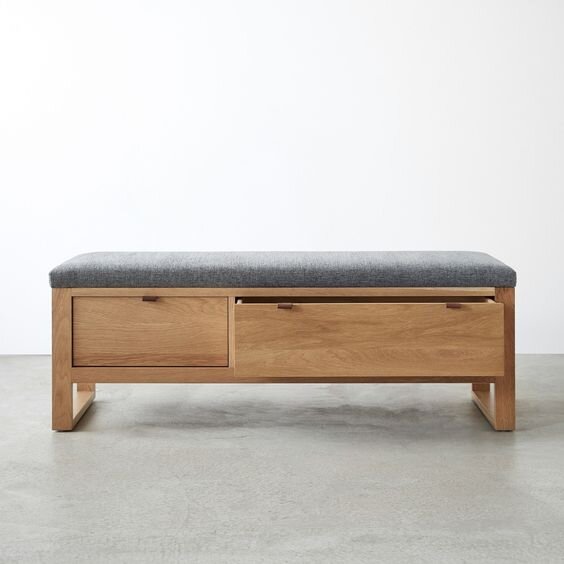
These pieces are designed to meet multiple needs at once, combining ingenuity with everyday practicality.
A storage bench, for example, is perfect in an entryway or at the end of a bed, offering hidden storage while maintaining a clean aesthetic.
Credit : Fulton Charcoal Storage Bench / Unison

Similarly, a console with integrated drawers allows you to store smaller items while remaining visually light.
Credit : Hallway Console Drawer / Team 7

Custom-built beds with integrated storage — beneath and around the structure — are also extremely effective for maximizing space without compromising comfort.
Credit: Merge Architects / Filter Loft
Modular furniture

Modular furniture is particularly useful in narrow or compact spaces, as it adapts to your needs throughout the day.
A fold-down table, for instance, can create a dining area when needed and disappear seamlessly when not in use.
Credit : Géraldine Laferté – Saint Lazare

A wall bed (Murphy bed) is another classic solution, freeing up floor space by lifting the bed away when it’s not in use.
Credit : Mon concept habitation

And of course, the sofa bed remains a timeless essential — simple, practical, and perfectly suited to smaller homes.
Credit : BoConcept Bristol
In conclusion:
At Studio Bisson, we design furniture tailored to your needs — combining modularity, functionality, and aesthetic intention.
We work closely with you to imagine solutions that truly reflect your lifestyle, optimizing your space while maintaining a strong design identity. Each piece is carefully considered, crafted by local artisans, and designed to make your home both more practical and more personal.
